
JIANGSONG GROUP · INTELLIGENT PARKING GARAGE
Up to 400 cars on 960 m²
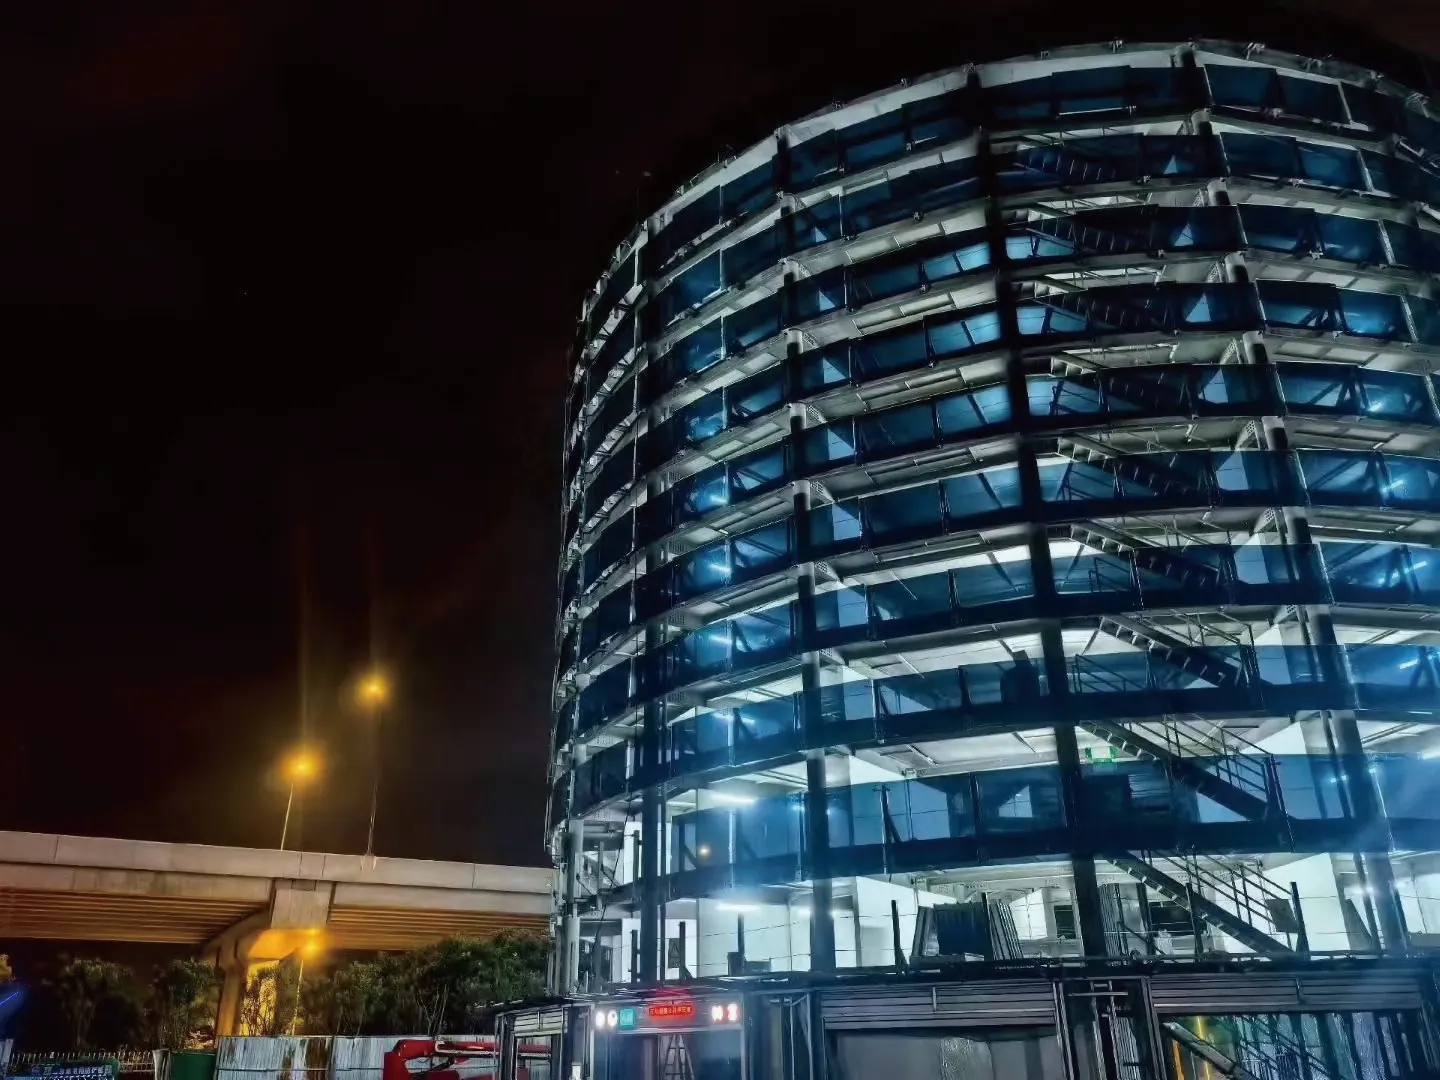
The Intelligent Parking Garage is a Jiangsong Group product: a cylindrical tower in three models, the SK-200, SK-300 and SK-400, for 190, 295 and 400 cars. Drivers leave the car in the transfer bay on the ground floor and walk away; a parking robot clamps the four tyres and lifts the car, and the lift system takes it to its floor. Retrieval is booked on a phone, and the car is brought to the exit in advance.
01 / OVERVIEW
A cylindrical tower with a ring of spaces on every floor
Each floor has a ring of parking spaces around the lift system in the centre. The ground floor has the entrances and exits, where drivers hand over and collect their cars; inside, cars are moved entirely by parking robots and the lift system, and nobody drives them. The Jiangsong Group has launched the SK-200, SK-300 and SK-400 since 2024.
MODELS AND SPACES
SK-200
190SK-300
295SK-400
400Choose by the number of spaces you need together with the local height limit: up to 190 spaces, the SK-200; up to 295, the SK-300; up to 400, the SK-400. If the model is taller than the local limit, or you need more than 400 spaces, our engineers will propose a solution.
02 / COMPARISON
Compared with surface car parks and older automated garages
{{ c.title }}
03 / SPEED
Parking or retrieving a car takes 60 to 150 seconds on average
Several lifts park and retrieve cars at the same time, and the garage handles up to 120 operations an hour. The lift system is driven by a traction machine at 2.5 m/s vertically; the car platform has two drives, gears and wire ropes, under common control, so lifting, rotating and traversing can take place together or one after another, giving shorter routes and smoother running.
04 / EQUIPMENT
Parking robots, the lift system and the management system
{{ t.name }}
{{ t.desc }}
05 / PARKING AND RETRIEVAL
Leave the car in the transfer bay; book it back on your phone
{{ j.name }}
{{ j.desc }}
06 / SAFETY
Two checks before the door closes
People and cars are kept apart: once the driver has left, the system checks that nobody is in the car. The car is moved only when both checks above are passed, and the parking robot starts no more than 1.8 seconds after the door has closed. Cameras cover the whole garage with no blind spots.
If a car is parked at an angle, with the tyres turned more than 15° or the body more than 8 cm out of line, the parking robot straightens it to within ±1.5 cm. The garage is fully enclosed with intelligent access control, and is designed for seismic intensity 8 and typhoons of Beaufort force 12.
07 / WHERE IT FITS
Where it is most useful
Income after completion, and policy in China
{{ p }}
08 / MODELS
One footprint; different floors, heights and capacities
Standard: safety detection, fire isolation, parking robots, the intelligent management system and the PLC control system. Optional: automatic charging, energy storage and automatic car washing. Cars must also meet three requirements of the parking robot: ground clearance over 115 mm, a wheelbase of 2.1 to 3.4 m, and more than 1,200 mm between the inner sides of the two tyres on an axle.
PCSLC-5-SK
Jiangsong mini tower garage: 5 levels, 10 cars per unit
A small vertical lift tower developed and built by Jiangsong: a lift raises and lowers the cars. Its prefabricated modular structure can be installed on its own, or several towers can stand in a row or be combined and added as demand grows, which suits hospitals, business districts and industrial parks where parking is tight.
The ground level has 1 lift entrance (3.3 m clear width) and 2 surface spaces (2.8 m clear width). A single park or retrieval takes no more than 1 minute, and maximum power is 20 kW. Cars up to 5,400 × 2,000 × 2,000 mm and 2,750 kg are accepted; 3 levels take SUVs and other large cars, 2 take smaller cars. Solar panels on the roof and facade, energy storage and chargers are options.
A mini tower is being built next to the round garage at our Wuxi site and is expected to be finished in late November 2026; you are welcome to visit once it is complete.
More automated mechanical parking systems
Besides the Intelligent Parking Garage and the Jiangsong mini tower garage, we can supply the following types of automated mechanical parking system to suit the site, the number of spaces and the budget. The table shows the standard design of each type; each project is designed for its site, and the technical proposal prevails.
| Type | Versions and capacity | Typical sites |
|---|---|---|
| Vertical lift (tower) | Pallet, comb-exchange, large-cabin and round tower; 50 to 68 spaces per unit, 8 to 12 cars per level in a round tower | Offices, hospitals, shopping centres, residential compounds and other medium and large buildings; above or below ground |
| Multi-entrance tower clusters | Twin, triple, cluster, oval and round-and-square towers; 200 to 440 spaces | City centres and transport hubs with high demand and heavy traffic |
| Modular small garage | 5 levels, 10 spaces per unit; units can stand side by side | Upgrading existing surface car parks; sites with little ground-level space |
| Vertical rotary | Car and SUV versions; 8 to 20 cars on the footprint of two spaces | Above-ground car parks at residential compounds, shopping centres, hospitals, offices and government buildings |
| Horizontal shuttle | Designed for the site, with spaces added to suit it | Large car parks with many spaces |
| Lift-and-slide | Chain lift for 2 to 3 levels, wire-rope lift for 3 to 8 levels; arranged in groups | Basements and surface car parks |
| Simple lift (pit type) | 2 to 3 levels sunk into a pit; 3 spaces per column (three levels) | Ground level or suitable basements; looks like surface parking once cars are stored |
| Bus parking garage | 8-level tower with charging; 16 buses per unit | Bus depots; buses and lorries up to 15 t |
| Tower parking complex | Multi-entrance towers with commercial and office space; designed for each project | Supporting facilities in city commercial centres |
Planning and selection
Spaces and waiting time
More spaces also mean longer waits. Plan by the number of cars each lift serves: about 72 per lift in a tower system and about 84 in a horizontal shuttle system. Design so that all cars can be retrieved within 150 minutes, at no more than 1 minute 40 seconds per car on average.
Large-car floors and accepted cars
The SK-200, SK-300 and SK-400 have 84, 126 and 147 large-car spaces; for projects with many SUVs, check that this is enough. Cars need ground clearance over 115 mm, a wheelbase of 2.1 to 3.4 m and more than 1,200 mm between the inner sides of the two tyres on an axle.
Above or below ground
Most mechanical garages are built underground to save surface space. Where a garage is built inside or on top of an office or similar building, the noise and vibration of the equipment must be carefully considered in the design.
Site, power and approvals
The tower of the Intelligent Parking Garage occupies 960 m², plus access roads; the garage itself needs up to 200 to 220 kW, plus any automatic charging and energy storage. Confirm early who handles land use, planning and fire safety approvals and how far they have progressed.
FAQ
Frequently asked questions
How many cars does one tower hold?
The SK-200 holds 190 cars, the SK-300 295 and the SK-400 400. Each parking floor has 21 spaces, plus 1 on the ground floor. Choose the model by the number of spaces you need and the local height limit.
How long does it take to park or retrieve a car?
On average 60 to 150 seconds. Several lifts work at the same time, and the whole garage handles up to 120 operations an hour. When retrieval is booked on a phone, the car is brought to the exit by the booked time.
Which cars can be parked?
Cars up to 5,500 mm long, 2,100 mm wide and 2,000 mm high and up to 2,750 kg, with ground clearance over 115 mm, a wheelbase of 2.1 to 3.4 m and more than 1,200 mm between the inner sides of the two tyres on an axle. SUVs park on the large-car floors. Modified or lowered cars need to be checked by our engineers.
What happens if a parking robot breaks down?
Plug in the emergency handle and use its direction keys to drive the robot slowly out of the aisle, or switch it to manual or remote control; if one robot has a problem, the garage keeps running. The system diagnoses faults itself, and maintenance staff can monitor and operate the garage remotely.
What if an electric car catches fire?
Each space is a separate fire-isolated cell made of flame-retardant materials, and automatic extinguishing starts within 3 seconds of a fire. The system monitors the cars in real time and can check the health of traction batteries.
Is automatic charging standard?
No. Automatic charging, energy storage and automatic car washing are options. Safety detection, fire isolation, parking robots, the intelligent management system and the PLC control system are standard.
Where can I see one?
Our Wuxi site has a demonstration garage where employees park every day; it has been in daily use for two years. You can see how the parking robot locates the wheels, lifts the car and parks it. You are welcome to visit by appointment.
RELATED READING
NEXT STEP
Send us the site details and the number of spaces
Tell us how many spaces you need, where the site is and how large it is, the local height limit, the power supply and the options you want. Our engineers will visit the site and propose a solution.
FOR A PROPOSAL, WE NEED
- 01How many spaces you need, and roughly how many SUVs
- 02Where the site is, how large it is, and the local height limit
- 03The power supply, and whether automatic charging, storage or car washing is wanted
- 04Who will use the garage and who will run it
- 05How far land, planning and fire approvals have progressed; budget and timing
Thank you. Our engineers will review the site conditions you sent and reply within one business day.
Urgent? Call +86 18168891000 directly.
Your mail app has opened with the enquiry filled in. Press Send to deliver it to gggtakqqq@foxmail.com.